Trickle ventilation is a form of continuous, passive background ventilation provided by small openings built into a window frame or glazing unit, allowing a controlled exchange of fresh air without ever needing to open the window itself. It works quietly in the background, replacing stale indoor air with outdoor air at a gentle, steady rate — no fans, no electricity, and no moving parts beyond a simple manual flap.
If that sounds modest, it is by design. Trickle ventilation is not meant to flood a room with air the way an open window does. It is not a mechanical system with ducting and motors. Instead, it sits in a category all its own: a low-tech, always-available airflow pathway that keeps your home breathing even when everything is locked up tight.
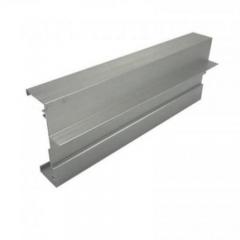
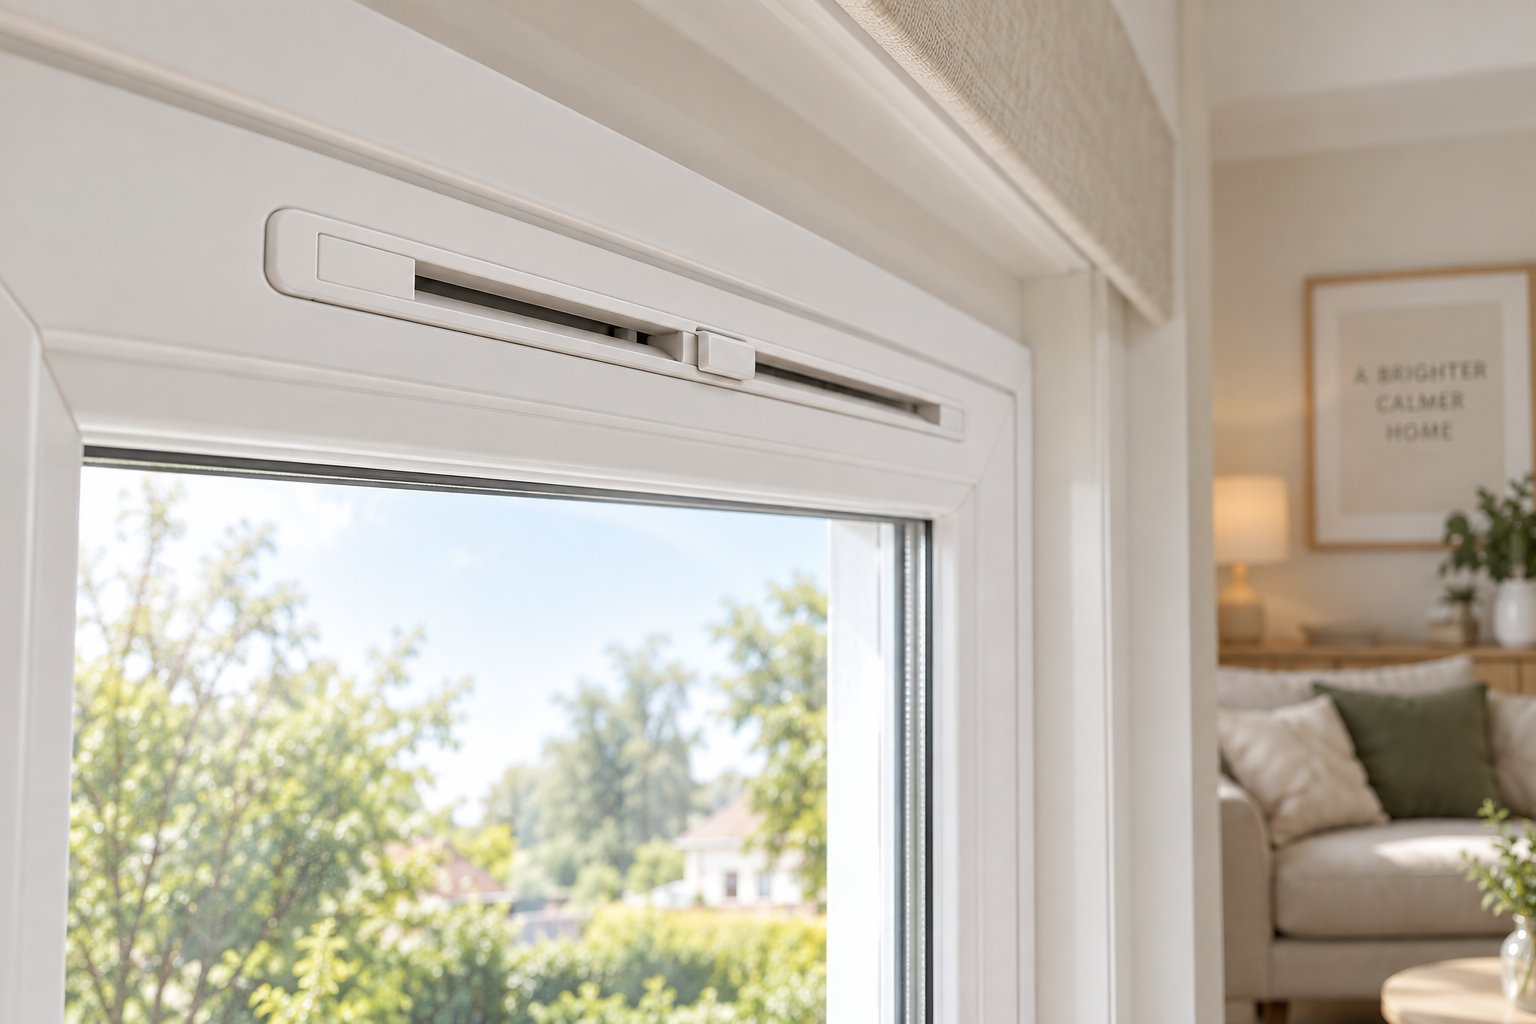
Trickle vents are the physical devices that deliver this background airflow. You'll typically find them as narrow, slotted openings fitted along the top — or "head" — of a window frame. Each vent includes a controllable flap or slider that lets you open, partially close, or fully shut the opening depending on conditions. When open, outdoor air passes through the slot, mixes with room air, and gradually dilutes moisture, odors, and stale gases that accumulate indoors.
Trickle ventilation is the continuous, low-volume exchange of fresh air through small, controllable openings in a window frame — providing background ventilation to maintain indoor air quality without opening the window or using any mechanical system.
It helps to understand where trickle ventilation fits among the three main ventilation types:
Each serves a different purpose, and most well-ventilated homes rely on a combination. Trickle vents handle the everyday, around-the-clock baseline — the quiet layer of airflow you rarely think about but always benefit from.
Imagine your grandparents' house. Drafty window frames, gaps under doors, an open chimney flue pulling air upward — the building leaked air constantly. Uncomfortable? Often. But that natural infiltration served an important function: it kept indoor air circulating and prevented moisture from building up on cold surfaces.
Modern construction has changed the equation dramatically. Better insulation, tighter window seals, vapor barriers, and energy-efficiency standards have made today's homes remarkably airtight. As buildings become increasingly airtight due to improved insulation and energy efficiency standards, the accidental ventilation older homes relied upon has been drastically reduced. That is excellent news for heating bills — but it creates a genuine problem. A tightly sealed home with no deliberate ventilation pathway traps moisture from cooking, bathing, and breathing. It traps volatile chemicals off-gassing from furniture and paint. And it traps the carbon dioxide that every occupant exhales hour after hour.
This is exactly the gap trickle ventilation was designed to fill. By providing a small, deliberate opening that you control, a trickle vent reintroduces the gentle airflow that modern construction seals out — without undoing the energy savings you worked hard to achieve.
Throughout this guide, you'll find a thorough, neutral look at how these unassuming devices actually move air, what types are available, when building regulations require them, and how they compare to more complex mechanical alternatives. The goal is straightforward: give you the knowledge to decide whether your home is breathing well enough — or whether it could use a quiet fix.
The mechanics behind that gentle airflow, however, are more interesting than you might expect.
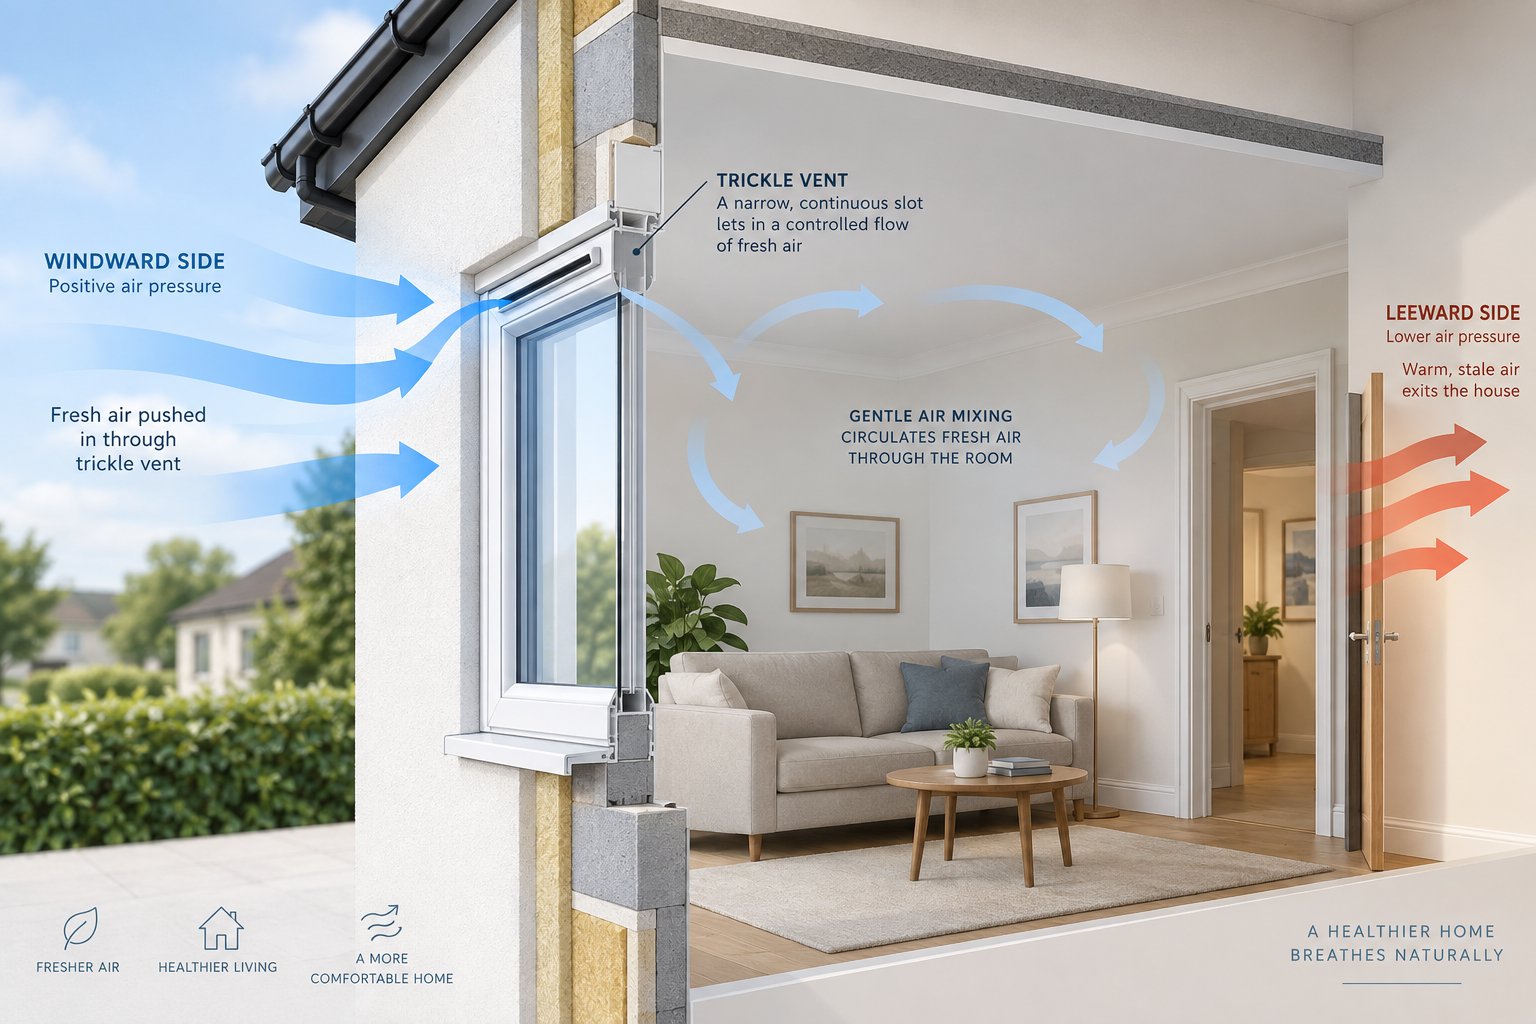
A thin slot in a window frame doesn't look like much. Yet two powerful natural forces — both entirely free — are constantly pushing and pulling air through that modest opening. Understanding these forces explains why trickle air vents for windows deliver reliable ventilation day and night without a single watt of electricity.
Picture wind hitting the front wall of your house. It compresses against that surface, creating a zone of higher air pressure on the windward side. Simultaneously, air flowing over the roof and around the corners generates a zone of lower pressure on the sheltered, leeward side. This pressure differential is the first engine of trickle ventilation: higher pressure on one facade pushes outdoor air in through any available opening, while lower pressure on the opposite facade draws indoor air out. Even a light breeze of a few meters per second produces enough of a difference to move a measurable volume of air through a window air vent.
The second force is subtler but just as important — the stack effect. Warm indoor air is less dense than cooler outdoor air, so it naturally rises. In a multi-story building, this warm air accumulates near the ceiling and upper floors, building positive pressure at the top and negative pressure at the bottom. The result is a vertical chimney-like draft: warm air exits through upper openings, and cooler, denser fresh air is drawn in through lower or opposite openings to replace it. Research into multistory buildings in Baltic climates has shown that this stack-driven pressure difference can reach roughly 20 Pa on the first floor during cold months, dropping progressively on higher floors where the driving temperature contrast weakens.
Trickle ventilation windows exploit both forces simultaneously without any mechanical energy input. On a windy day, wind pressure does most of the work. On a calm, cold evening, the stack effect takes over. In practice, the two overlap and reinforce each other, ensuring that air moves through the vent under a wide range of weather conditions. Controlled laboratory testing of factory-made trickle vents has confirmed a clear positive relationship between pressure difference and airflow — as the pressure gap increases, so does the volume of air passing through.
If pressure differences push air so reliably, why not just drill a large hole in the wall? Because a large opening would create an uncontrollable blast of cold air — essentially an unwanted draught. The narrow slot design of a trickle vent is intentional. By restricting the opening to a slim channel — typically just a few millimeters in effective depth — the vent limits airflow to a controlled trickle rather than a gust. Incoming air enters at low velocity, mixes with the warmer room air near the ceiling, and disperses before it reaches occupant level. You'll notice the air quality improving without feeling a cold stream on your neck.
The controllable flap or slider adds another layer of flexibility. Slide it fully open in summer for maximum passive cooling, partially close it on a bitterly cold January evening to reduce airflow while still maintaining a baseline exchange, or shut it entirely during a severe storm. This manual adjustment means occupants remain in control of how much air enters the room at any given moment — a venting window alternative that requires no remote controls, sensors, or software.
A critical distinction worth clarifying here is the difference between the two ventilation modes your home actually needs:
The physics, then, are straightforward: wind and buoyancy create pressure, a narrow slot channels that pressure into a gentle airflow, and a manual flap lets you fine-tune the result. No moving parts, no energy bills, no maintenance schedules. Yet this simplicity raises a fair question — with so many different vent designs on the market, how do you know which type suits your situation?
Not all trickle vents are created equal. Walk into any fenestration supplier's showroom, browse an online catalog, or flip through a specification guide, and you'll find a surprising variety of designs — each engineered for a different combination of airflow, noise control, frame material, and aesthetic preference. Choosing the wrong type doesn't just mean a mismatched color or an awkward fit. It can mean inadequate ventilation, unnecessary noise intrusion, or a failed building regulation inspection.
The good news? The categories are logical once you understand what each one is designed to do. Let's break them down.
The most common trickle vents for windows are simple slot-style devices with a manually operated slider or flap. You'll find them in two main configurations based on where they sit in relation to the window:
For most residential windows in standard suburban or rural settings, a through-frame vent with an equivalent area (EA) rating that meets your room's Approved Document F requirement is all you need. They're affordable, widely available in colors to match virtually any frame finish, and straightforward to install. But what happens when your home sits beside a busy road, under a flight path, or next to a railway line? That's where the standard slot design reaches its limit.
Imagine shouting down a straight hallway versus shouting into a winding cave. In the hallway, your voice carries clearly. In the cave, every twist and turn absorbs a little more energy until only a muffled remnant remains. That cave is essentially what sits inside an acoustic trickle vent — miniaturized into a housing no larger than your forearm.
Acoustic trickle vents incorporate sound-attenuating baffles and labyrinth-style internal chambers that force incoming air to travel a longer, more tortuous path before reaching your room. Each direction change causes sound waves to lose energy through reflection and scattering, while sound-absorbing linings — typically acoustic foam or fibrous inserts — convert remaining sound energy into tiny amounts of heat through viscous friction. Air molecules are patient; they navigate around the baffles and eventually reach the indoor side. Sound pressure waves, on the other hand, lose coherence and power with each redirection.
The result is striking. Where a standard slot vent offers virtually no resistance to airborne noise — essentially punching an acoustic hole through your otherwise well-insulated window — a well-engineered acoustic vent can deliver element-normalized sound reduction (Dn,e,w) ratings typically between 25 and 45 dB, depending on design complexity. That range brings the vent's attenuation performance into the same general territory as the glazing unit itself, preventing it from becoming the weakest link in your facade's noise defense.
Acoustic trickle ventilators are typically specified for properties in noise-sensitive locations:
The key principle to remember is that acoustic vents do not block airflow — they block noise while maintaining the equivalent area needed for ventilation compliance. The baffles and linings create resistance to sound energy, not to air molecules. However, this added internal complexity does slightly reduce the vent's airflow capacity compared to a standard slot of the same physical size, which is why checking both the EA rating and the Dn,e,w rating on any acoustic product is essential before specifying it.
Two additional product categories round out the trickle vent landscape, and both address a common homeowner question: "Can I shut it off completely?"
A closable air vent is exactly what it sounds like — a trickle vent with a slider mechanism that allows the opening to be fully sealed shut, not just partially restricted. Most standard trickle vents already offer a degree of closure, but truly closable designs incorporate tighter gaskets or mechanical stops that create a near-airtight seal when in the closed position. These are useful in situations where occupants want maximum control — for example, during a severe winter storm or when temporary external works create unusual dust or odor issues.
A trickle vent blanking plate, on the other hand, is not a functioning vent at all. It's a cover plate designed to permanently seal an unused vent slot in a window frame. You'll encounter these when a window profile has been manufactured with a pre-routed vent slot that isn't needed — perhaps because ventilation for that room is being provided by a different opening or a mechanical system. The blanking plate caps the slot, maintaining a clean appearance and preventing uncontrolled air leakage through an otherwise open channel.
To pull the full picture together, here's a side-by-side comparison of the main trickle vent types you'll encounter when sourcing passive-airflow solutions:
| Type | Best For | Noise Reduction | Typical Placement | Frame Compatibility |
|---|---|---|---|---|
| Standard Through-Frame Vent (e.g., Shengxin Aluminium's trickle vent range — a versatile option spanning uPVC, aluminium, and timber applications) | General residential background ventilation in quieter environments | Minimal — straight-through slot offers little sound attenuation | Routed into the window frame head rail; external canopy + internal slider | uPVC, aluminium, timber |
| Acoustic Trickle Vent | Properties near busy roads, railways, flight paths, or dense urban areas | Significant — typically 25-45 dB (Dn,e,w) via labyrinth baffles and absorptive linings | Frame-mounted or surface-mounted with deeper housing to accommodate internal chambers | uPVC, aluminium, timber (may require deeper frame profile or surface-mount kit) |
| Glazed-In Vent | Slim-profile windows, bi-folds, vertical sliders, or frames with limited head rail space | Low to moderate — depends on design; generally less than dedicated acoustic units | Integrated into the sealed glazing unit at the spacer bar level | Any frame type (installed in the glass unit, not the frame itself) |
| Closable Air Vent | Occupants who want full manual control, including complete shut-off capability | Varies — depends on whether the base design is standard or acoustic | Frame head rail, same as standard through-frame vents | uPVC, aluminium, timber |
| Blanking Plate | Sealing unused pre-routed vent slots where ventilation is provided elsewhere | N/A — permanently sealed; no airflow or ventilation function | Covers an existing routed slot in the frame head | uPVC, aluminium, timber |
Suppliers like Shengxin Aluminium offer ranges that span several of these categories, which can be helpful when you're comparing options across different frame materials and performance requirements in one place. That said, always verify individual product EA ratings and, for acoustic models, the tested Dn,e,w figures before making a final selection — regardless of the supplier.
Knowing which vent type suits your situation is one piece of the puzzle. The next question most homeowners and professionals ask is whether any of these are actually legally required — and the answer depends heavily on which building regulations apply to your specific project.
Choosing the right vent type is only half the equation. The more pressing question for anyone installing, replacing, or specifying trickle vents on windows is whether the law actually requires them. The short answer: in many common scenarios across England and Wales, yes — and the consequences for ignoring the requirement can include failed inspections, invalidated certificates, and costly remedial work.
Yet the regulations themselves are surprisingly misunderstood. Homeowners assume they can opt out. Installers sometimes skip the step to avoid awkward conversations about cost. And online forums are littered with conflicting advice. Here's what the rules actually say, stripped of legal jargon.
Approved Document F (Ventilation), Volume 1, sets out the legal ventilation requirements for dwellings in England. It specifies how much background ventilation each room type needs, measured by equivalent area (EA) in square millimeters — and trickle vents windows are one of the primary methods for meeting those minimums in naturally ventilated homes.
The regulation applies differently depending on the type of project you're undertaking, and this is where confusion tends to creep in.
New-build homes must include trickle vents — or an equivalent form of background ventilation — as standard. The 2021 edition of Approved Document F, which took effect from 15 June 2022, reinforces this requirement in line with the Future Homes Standard's push toward higher ventilation performance in airtight, energy-efficient construction. If the dwelling uses a natural ventilation strategy, house window vents with sufficient EA ratings in every habitable room and wet room are essentially non-negotiable.
Replacement windows in existing homes follow a slightly more nuanced path — but the direction is clear. If your original windows already had trickle vents, the replacements must also include them, with an EA at least equivalent to what was there before. If the originals did not have vents, you might assume you're off the hook. You're not. Replacing old, leaky windows with modern sealed units increases the home's airtightness, which can reduce the beneficial ventilation the building previously relied upon. In these cases, Approved Document F requires trickle vents to be incorporated into the new windows — unless the room already has an existing wall ventilator that meets the minimum EA values, or the dwelling uses continuous mechanical extract ventilation with appropriate background provision.
A few points that trip people up regularly:
Change-of-use projects — such as converting a commercial building, office, or warehouse into residential dwellings — trigger full compliance with the current edition of Approved Document F. This means the entire ventilation strategy must be designed from scratch to meet dwelling standards, including appropriate background ventilation for every habitable room.
Listed and historic buildings occupy a narrow exception. Work on listed buildings, those in conservation areas, or scheduled ancient monuments should comply with ventilation standards where reasonably practicable, but early engagement with both the Local Authority Listed Building Officer and Building Control Surveyor is recommended to agree on a proportionate approach.
It's also worth noting that Scotland operates under its own framework. While the principles are similar, Scottish ventilation requirements are governed by the Technical Handbook Section 3.14 rather than Approved Document F, and specific EA values and compliance pathways may differ. Always check the jurisdiction-specific guidance for your project location.
Beyond the UK, trickle ventilation requirements vary significantly from country to country. Several European nations — including the Netherlands, Belgium, and parts of Scandinavia — mandate background ventilation in residential buildings, often specifying minimum airflow rates per room or per occupant. In these markets, trickle vents or equivalent passive devices are a familiar, well-regulated part of window specification.
In contrast, much of North America leans more heavily on mechanical ventilation standards. Codes such as ASHRAE 62.2 in the United States focus on whole-house mechanical ventilation rates rather than prescribing specific passive devices like trickle vents. The concept exists, but the regulatory emphasis is different — mechanical systems tend to carry the primary compliance burden.
For readers outside England and Wales, the takeaway is straightforward: check your local building code. The underlying health and air-quality logic behind background ventilation is universal, even if the specific regulatory tools vary.
To bring the key scenarios into sharper focus, here's a summary of when trickle vents are legally required versus when they're optional in England and Wales:
Regulations establish the legal floor — the minimum your home must achieve. But the real motivation for many homeowners goes deeper than compliance paperwork. It's the persistent condensation on bedroom windows, the musty smell in a bathroom that never quite clears, or the nagging suspicion that the air inside isn't as clean as it should be. Those concerns point to something more consequential than building codes: the direct impact of ventilation on your health.

That musty bedroom smell, the dark speckles creeping along a window seal, the morning headache that lifts an hour after you leave the house — these aren't minor annoyances. They're symptoms of a home that can't breathe. And in tightly sealed modern dwellings where trickle vents in windows are absent or permanently closed, the consequences reach far beyond cosmetic damage.
Every activity inside your home adds moisture to the air. Cooking a meal, running a shower, drying laundry on a radiator, even breathing while you sleep — a family of four can release roughly 10 to 15 liters of water vapor into their home every single day. In a well-ventilated house, that moisture drifts out through drip vents in windows, passive wall openings, or mechanical extract systems before it causes problems. In a poorly ventilated one, it has nowhere to go.
Here's the mechanism that causes trouble. Warm, moisture-laden indoor air migrates toward the coldest surfaces it can find — typically window glass, thermally bridged window frames, and exterior wall corners where insulation is weakest. When that air contacts a surface below its dew point, water vapor condenses into liquid droplets. You see it as streaming water on your bedroom window each morning. Left unchecked, that persistent condensation saturates surrounding materials — timber frames swell and rot, plaster softens, paint blisters, and wallpaper peels.
The greater danger is biological. Mould spores are everywhere in ambient air, dormant and harmless until they land on a damp surface with an organic food source like wood, plaster, or even household dust. Persistent condensation creates exactly those conditions. Species such as Aspergillus fumigatus — identified by the American Lung Association as the most common mould type known to trigger serious reactions — thrive in damp indoor environments. Stachybotrys chartarum, often called "black mould," colonizes chronically wet plasterboard and cellulose-based materials.
Both species release airborne spores that, when inhaled, can irritate the eyes, skin, nose, throat, and lungs. The health effects range from allergic reactions and nasal congestion to coughing, wheezing, shortness of breath, and significantly worsened asthma symptoms. People with chronic lung conditions or weakened immune systems face the highest risk, but even healthy occupants can develop sensitization over time with prolonged exposure. Notably, many of these symptoms mimic a common cold, which is why mould-related illness often goes unrecognized by both individuals and healthcare professionals.
A single window air vent, left open to provide continuous background airflow, interrupts this chain of events at its origin. By carrying excess moisture out of the room before it reaches the dew point on cold surfaces, trickle vents deny mould colonies the damp conditions they need to establish and spread. It's prevention at the source — far cheaper and far less disruptive than scrubbing walls, replacing plasterboard, or treating respiratory illness after the damage is done.
Moisture isn't the only invisible threat trapped inside a sealed home. Consider what else is quietly accumulating in the air around you right now.
Volatile organic compounds — VOCs — are chemicals that off-gas at room temperature from an enormous range of everyday materials: new furniture, laminate flooring, carpets, paint, varnish, cleaning sprays, air fresheners, even cosmetics. In a home with adequate window vents house airflow, these gases dilute and dissipate before reaching problematic concentrations. In a tightly sealed dwelling with no background ventilation, they don't. A peer-reviewed seasonal assessment of naturally ventilated, airtight energy-efficient homes found weekly TVOC concentrations in bedrooms averaging 463 ppb in winter and 293 ppb in summer — with the winter spike directly attributable to reduced ventilation rates during colder months when occupants keep windows and vents closed.
Carbon dioxide buildup tells a similar story. Every exhaled breath adds CO2 to the room. In a bedroom with two sleeping adults and no operating ventilation, concentrations climb rapidly through the night. The same study measured CO2 levels above 1,000 ppm — the threshold widely associated with drowsiness, impaired cognitive function, and poor sleep quality — for 94% of sleeping time in winter bedrooms and 39% in summer. Air exchange rates in those homes ranged from just 0.08 to 0.26 air changes per hour in winter, well below the rates needed to maintain acceptable indoor air quality.
Particulate matter compounds the problem further. Kitchen cooking activities in the same monitored homes pushed PM2.5 concentrations above the 24-hour WHO guideline for 92% of winter monitoring time and 51% in summer. These fine particles penetrate deep into lung tissue and are linked to cardiovascular disease, respiratory illness, and long-term mortality.
The U.S. Environmental Protection Agency underscores that indoor pollutant levels can be significantly higher than outdoor concentrations — and that most people spend the vast majority of their time indoors. Multiple factors affect indoor air quality, but air exchange rate with the outdoors is consistently identified as one of the most important determinants of pollutant concentration.
The World Health Organization identifies indoor air pollution as a significant health risk, linking poor indoor air quality to respiratory infections, chronic lung disease, cardiovascular illness, and cancer — with inadequate ventilation recognized as a primary contributing factor.
So which pollutants does background ventilation from trickle vents most effectively help control? Here are the most common indoor air contaminants that a steady, low-volume air exchange works to mitigate, ranked by how frequently they affect typical occupied homes:
The pattern across every one of these pollutants is the same: adequate air exchange rate is the single most controllable variable between you and healthier indoor air. Trickle vents won't solve every air quality problem — a gas cooker still needs an extract hood, and radon mitigation requires its own dedicated system. But as a baseline layer of continuous fresh air delivery, they address the broadest range of everyday pollutants at the lowest possible cost and complexity.
Given these health stakes, it's no surprise that myths and misconceptions about trickle vents generate heated debate — particularly around draughts, rain ingress, and energy waste. Separating fact from fiction is essential before those concerns lead to a decision you'll regret.
Browse any home improvement forum or scan popular trickle vents Reddit threads, and you'll encounter the same four objections repeated with absolute certainty: they cause draughts, they let rain in, they're a security risk, and they waste energy. These claims sound plausible — just plausible enough to convince homeowners to reach up, slide the flap shut, and forget the vent exists. The problem? Each one crumbles under even basic scrutiny.
Let's put the most persistent misconceptions side by side with what actually happens in practice. If you've ever searched for a means of closing up a vent because you believed one of these, you're not alone — but the reality tells a different story.
A quick note on terminology: if you've ever searched for "tickle vents" or "drip vents," you're looking for the same thing. The variety of informal names contributes to the impression that these are crude, improvised openings. They're not. Every compliant vent is a precision-manufactured device carrying a certified equivalent area rating — something no accidental gap in a frame could provide.
Understanding that these myths are unfounded still leaves a practical question: should you adjust your vents with the seasons, or simply leave them alone year-round?
The general rule is straightforward — leave them open. But some seasonal nuance helps you optimize the balance between air quality and comfort.
In colder months, indoor moisture production peaks. Cooking steam, shower humidity, laundry drying on radiators, and exhaled breath from sleeping occupants all generate significant water vapor. At the same time, windows stay closed for weeks on end, eliminating even the occasional purge ventilation that warmer weather provides. This is precisely when background ventilation matters most. Closing your vents to "save heat" traps that moisture inside, accelerating condensation and mould growth at exactly the wrong moment. If conditions feel particularly harsh during a severe cold snap, a closable vent can be partially restricted to reduce airflow volume while still maintaining a baseline exchange — but fully shutting it for days or weeks invites problems far more expensive than a marginally higher heating bill.
In warmer months, the equation reverses. Heat buildup — especially in upstairs bedrooms absorbing solar gain through the roof — becomes the primary discomfort. Fully opening your trickle vents maximizes passive cooling and air freshness, even when you'd rather not leave windows wide open overnight for security or noise reasons. Some vent designs incorporate a wider "night vent" position that increases summer airflow beyond the standard open setting, providing enhanced cooling without compromising the locked, closed state of the window itself.
The thermal penalty of a properly sized trickle vent is generally negligible relative to a window's overall U-value performance. Consider that a modern A-rated double-glazed unit already limits heat transfer through the glass and frame to very low levels. The additional loss through a small ventilation slot is a fraction of a fraction — easily offset by the moisture control, CO2 dilution, and pollutant reduction that the vent provides around the clock. In triple-glazed units, where thermal performance is even higher, the proportional impact shrinks further still.
Think of it this way: a trickle vent is not a hole in your insulation strategy. It's a pressure-release valve that prevents moisture and pollutants from destroying the very envelope you invested in. The small energy trade-off is the cost of keeping your home healthy — and it's a bargain by any measure.
With the myths cleared away and a seasonal strategy in hand, a broader question naturally surfaces: how does this simple, passive slot compare to the powered mechanical systems that some homes use instead — or alongside — trickle ventilation?
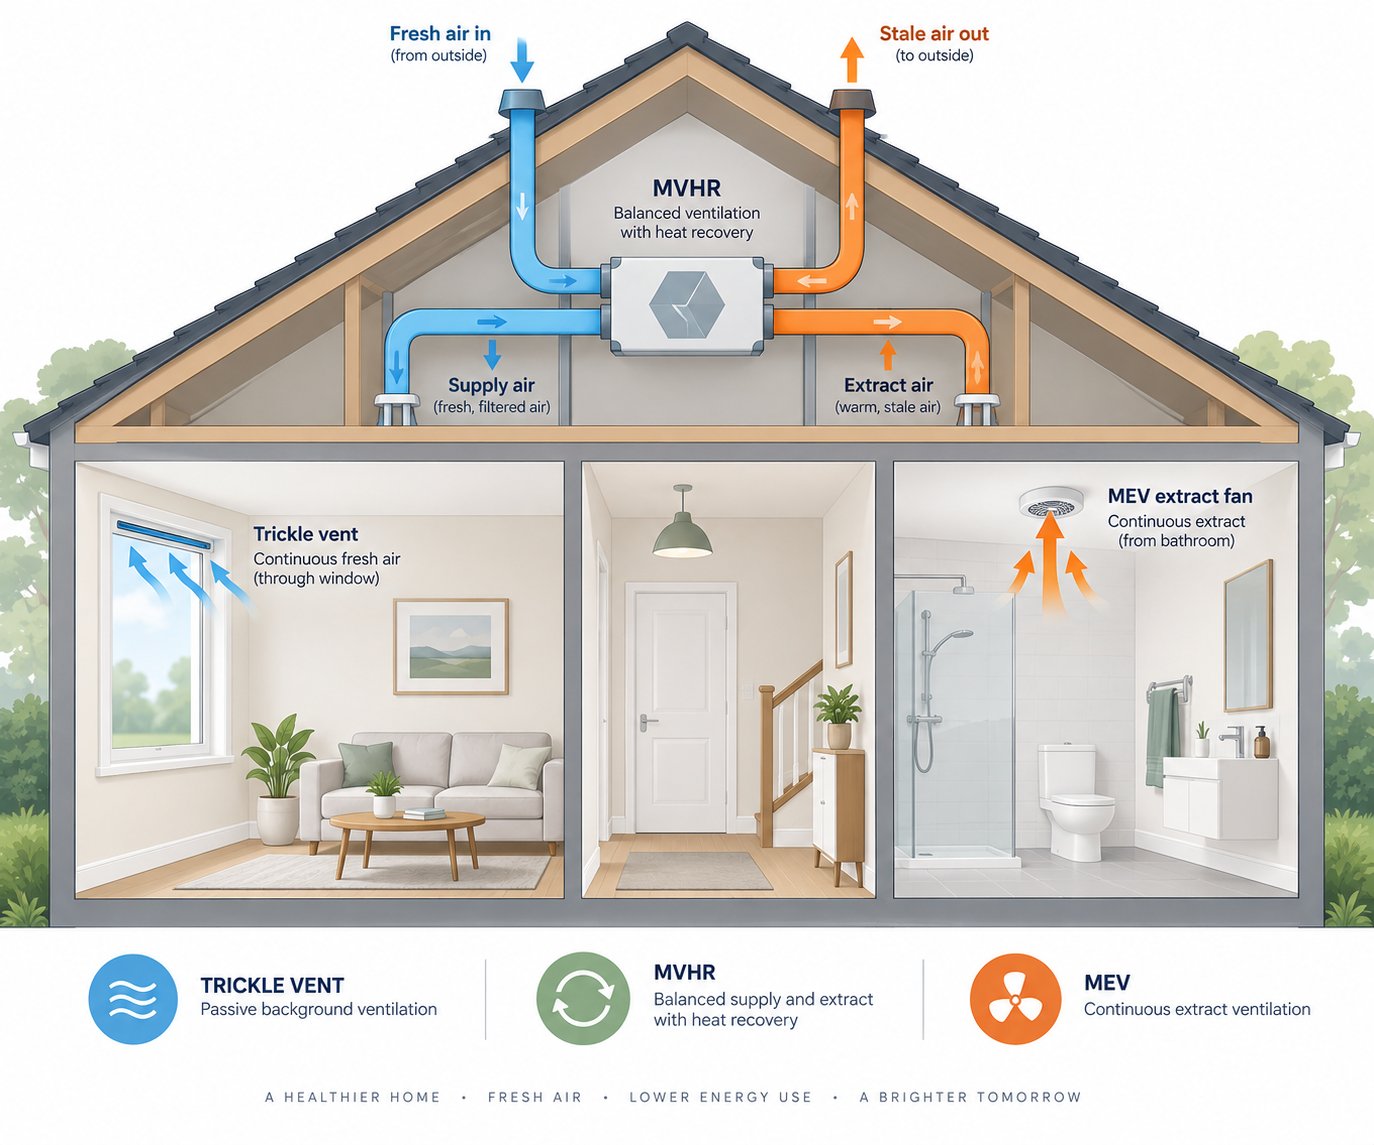
A trickle vent costs a few pounds, fits in the palm of your hand, and runs on nothing but physics. A whole-house mechanical ventilation system can cost thousands, requires ducting through your ceiling voids, and draws electricity around the clock. Surely the mechanical option must be "better"? Not necessarily. The right ventilation strategy depends entirely on the type of building you're working with, how airtight it is, and what you're trying to achieve. In some homes, vented windows with simple passive openings are the only strategy you need. In others, they're one layer within a more complex system. And in a handful of highly sealed new builds, they may not be adequate on their own at all.
To make an informed decision, you need to understand how each system works, what it costs in real terms, and where its strengths become limitations. Here's the comparison no one else lays out in full.
Five ventilation strategies are commonly used in UK dwellings — each occupying a different point on the spectrum from zero-energy simplicity to fully engineered mechanical control. The table below compares them across the factors that matter most when choosing a system for your home or specifying one for a client.
| System Type | How It Works | Typical Cost Range | Energy Use | Noise Level | Maintenance Needs | Best Suited For |
|---|---|---|---|---|---|---|
| Trickle Ventilation (passive background ventilators) | Small permanent vent openings in window frames or glazing units allow controlled fresh air exchange driven by wind pressure and the stack effect — no fans, no electricity | Low — among the most affordable ventilation components per window | Zero — entirely passive | Silent in normal conditions; minor wind noise possible during storms | Minimal — occasional wipe to clear dust; no filters, motors, or servicing | Most existing housing stock; naturally ventilated dwellings; any building where a simple, cost-effective baseline of continuous background ventilation is needed |
| Mechanical Ventilation with Heat Recovery (MVHR) | A central unit extracts stale air from wet rooms and supplies filtered, pre-warmed fresh air to habitable rooms via two separate duct networks. A heat exchanger transfers warmth from outgoing to incoming air — the two streams never mix | High — significant upfront investment for equipment and ducted installation | Low continuous draw (typically 30-50W); modern units recover up to 90-95% of outgoing heat | Very low when properly installed and sized — a well-commissioned system targets 25-30 dB in living spaces | Moderate — filter replacement every 6-12 months; annual professional servicing recommended | Airtight new builds; deep retrofits; Passivhaus projects; homes with allergy or asthma sufferers who benefit from filtered supply air |
| Mechanical Extract Ventilation (MEV) | A central fan unit continuously extracts stale air from wet rooms through small-bore ducting. Replacement air enters passively through trickle vents in window frames — unfiltered and unheated | Medium — lower than MVHR due to single-direction ducting and no heat exchanger | Low continuous draw (typically 10-20W); no heat recovery, so all warmth in extracted air is lost | Low — central unit is usually loft-mounted, away from living spaces | Low — clean extract valves annually; service the central unit every 2-3 years | Older or moderately airtight homes where budget is the primary constraint; properties where full ducted supply is impractical |
| Positive Input Ventilation (PIV) | A loft-mounted fan draws cool, dry air from the loft space through a filter, then pushes it into the home through a ceiling diffuser. The slight positive pressure displaces moist, stale air outward through natural leakage points | Low to medium — simple installation, often completed in a few hours | Low continuous draw (typically 10-25W); some units include a small heater element for the coldest days | Low — fan noise is generally soft; positioned in the loft away from occupied rooms | Low — filter replacement every 6-12 months; no ducting network to maintain | Older, naturally leaky houses with damp and condensation problems; social housing; landlord portfolios needing rapid, affordable moisture control |
| Passive Stack Ventilation (PSV) | Vertical ducts from wet rooms rise to roof level, using the stack effect (warm air rising) and wind pressure at the terminal to draw stale air upward and out. Fresh air enters through trickle vents or internal door vents at lower levels | Low to medium — no mechanical components, but duct installation adds labor cost | Zero — entirely passive, like trickle ventilation | Silent — no moving parts | Minimal — keep terminals and ducts clear of obstruction; no filters or motors | Low-rise dwellings where quiet, zero-energy extraction is desired; less common in new construction due to inconsistent performance on mild, still days |
A few patterns jump out immediately. Trickle ventilation and passive stack ventilation are the only systems that consume zero energy — making them the cheapest to run and the simplest to maintain over a building's entire lifespan. MVHR sits at the opposite end: highest upfront cost and the most maintenance, but also the only system that recovers heat, filters incoming air, and provides balanced supply and extract in a sealed building. MEV and PIV occupy the middle ground — affordable, effective in the right context, but each carrying trade-offs that limit where they make sense.
For the vast majority of existing UK housing stock — Victorian terraces, interwar semis, 1960s estates, and anything built before airtightness became a design target — trickle vents remain the most practical and affordable background ventilation solution. These buildings leak enough air through their fabric that a few well-placed permanent vent openings in window frames, combined with intermittent extract fans in kitchens and bathrooms, deliver adequate air changes to keep moisture, CO2, and pollutants within acceptable limits. This approach corresponds to "System 1" in Approved Document F: background ventilators plus intermittent extract fans.
The picture changes as airtightness increases. Imagine a home sealed down to approximately 5 m³/h/m² at 50 Pa — typical of a well-built modern dwelling. At that level, very little air infiltrates accidentally through the building envelope. The small volume of air that trickle vents introduce passively may no longer be enough to maintain healthy indoor conditions on calm, mild days when neither wind pressure nor the stack effect generates significant driving force. Continuous mechanical extract (MEV) or balanced mechanical ventilation with heat recovery (MVHR) becomes necessary to guarantee reliable air exchange rates regardless of weather conditions.
Drop below roughly 3 m³/h/m² — the territory of Passivhaus-certified builds and the direction that the Future Homes Standard is pushing — and MVHR is the only system that works reliably. The building simply has too few leakage paths for passive or positive-pressure strategies to function. PIV, for instance, relies on the home being leaky enough for pressurized air to escape; in an airtight shell, the fan stalls against back-pressure and ventilation rates collapse.
Here's the critical nuance that often gets lost in the debate: trickle vents and mechanical systems are not mutually exclusive. Many buildings use both. MEV systems, by design, depend on trickle vents as the replacement air pathway — block those vents and the MEV cannot pull fresh air in, creating negative pressure, hard-to-open doors, and a stuffy, counterproductive result. Even in some MVHR installations, building designers specify trickle vents as a fallback ventilation path in case the mechanical system is temporarily shut down for maintenance or filter changes. The two strategies complement each other rather than compete.
So which approach does your situation call for? A simplified decision framework helps:
The bottom line is refreshingly simple: for most homes in most situations, trickle ventilation delivers the background air exchange you need at the lowest cost and the least complexity. It only becomes insufficient when the building envelope is sealed tightly enough that natural driving forces can no longer push adequate air through the small openings — at which point mechanical assistance steps in to carry the load. Understanding exactly how much airflow a given vent provides, however, requires a specification concept that surprisingly few people — including many professionals — fully understand: the equivalent area rating.
Every window trickle vent on the market has a physical slot you can see and measure with a ruler. But that visible opening tells you almost nothing about how much air the vent actually delivers. Two vents with identical slot dimensions can perform very differently depending on what's happening inside the housing — baffles, grilles, weather shields, and insect screens all restrict airflow in ways a tape measure can't capture. That's why the industry relies on a single, standardized metric: Equivalent Area.
Equivalent Area — abbreviated as EA and expressed in square millimeters (mm²) — measures the aerodynamic performance of a ventilation opening rather than its physical size. Think of it this way: the geometric free area is the width of a road, but the EA is the number of cars that can actually travel through it each minute. Add speed bumps, tight curves, and traffic lights — the vent's internal louvres, baffles, and weather shields — and the throughput drops even though the road itself hasn't shrunk.
The relationship between the two is governed by a factor called the discharge coefficient (Cd). EA equals the geometric free area multiplied by this coefficient, and since the Cd for any practical vent with internal components is always less than 1, the EA is always smaller than the raw physical opening. A vent with a 5,000 mm² geometric slot might deliver only 4,000 mm² of equivalent area once you account for the resistance its internal geometry imposes on airflow.
This distinction matters enormously for compliance. UK Building Regulations Approved Document F specifies minimum ventilation requirements in EA — not geometric free area. Selecting a trickle vent window product based solely on its physical slot size is a common mistake that can leave a room underventilated and a project non-compliant, even though the vent "looks big enough."
So what are those minimum thresholds? The specific EA targets depend on both the room type and the building form:
If a single trickle vent windows product doesn't reach the required total on its own, multiple units can be combined. For example, a living room window in a two-storey house needing 8,000 mm² EA could be fitted with two 4,000 EA vents, or a combination of a 5,000 EA and a 3,000 EA unit — as long as the total meets or exceeds the target. It is always safer to over-specify slightly than to fall short; a marginal shortfall means the installation fails to meet Building Regulations, regardless of how close it comes.
For replacement windows, the requirement is equally precise. If the original windows had trickle vents, the replacements must provide at least the same EA — never less. Downgrading from a higher-performing vent to a cheaper, lower-EA model during a window swap is a compliance failure even if both products look physically similar.
Undersized vents fail to provide adequate ventilation, leaving rooms vulnerable to the condensation, mould, and pollutant buildup covered earlier in this guide. Oversized vents, while less common, can introduce unnecessary heat loss — particularly in exposed, windy locations where excessive airflow through an oversized aperture defeats the purpose of controlled background ventilation.
The practical advice is simple: always check the EA rating printed, stamped, or listed in the product datasheet for any vent you're considering. Physical dimensions — the length of the slot, the width of the canopy — are useful for confirming fit within your frame profile, but they reveal nothing about airflow performance. Two vents of the same external length can carry very different EA ratings depending on their internal design. An acoustic model with labyrinth baffles, for instance, will have a lower EA than a standard open-slot vent of the same physical size, because those baffles create additional resistance that reduces airflow capacity.
The Equivalent Area (EA) rating is the only reliable way to compare ventilation capacity across different vent designs, manufacturers, and frame types — physical dimensions alone can be misleading.
When evaluating products, match the vent's EA against the minimum requirement for the specific room type and building form. Confirm that the frame material — uPVC, aluminium, or timber — is compatible with the vent's mounting system. And if the project is in a noise-sensitive location requiring acoustic trickle vents, remember to verify both the EA figure and the tested sound reduction rating (Dn,e,w), since acoustic performance and airflow capacity are always in tension within the same housing.
Armed with the right EA specification, the next practical challenge is getting that vent physically installed — whether you're retrofitting an existing window or sourcing components for a new build — along with understanding the real-world costs involved.
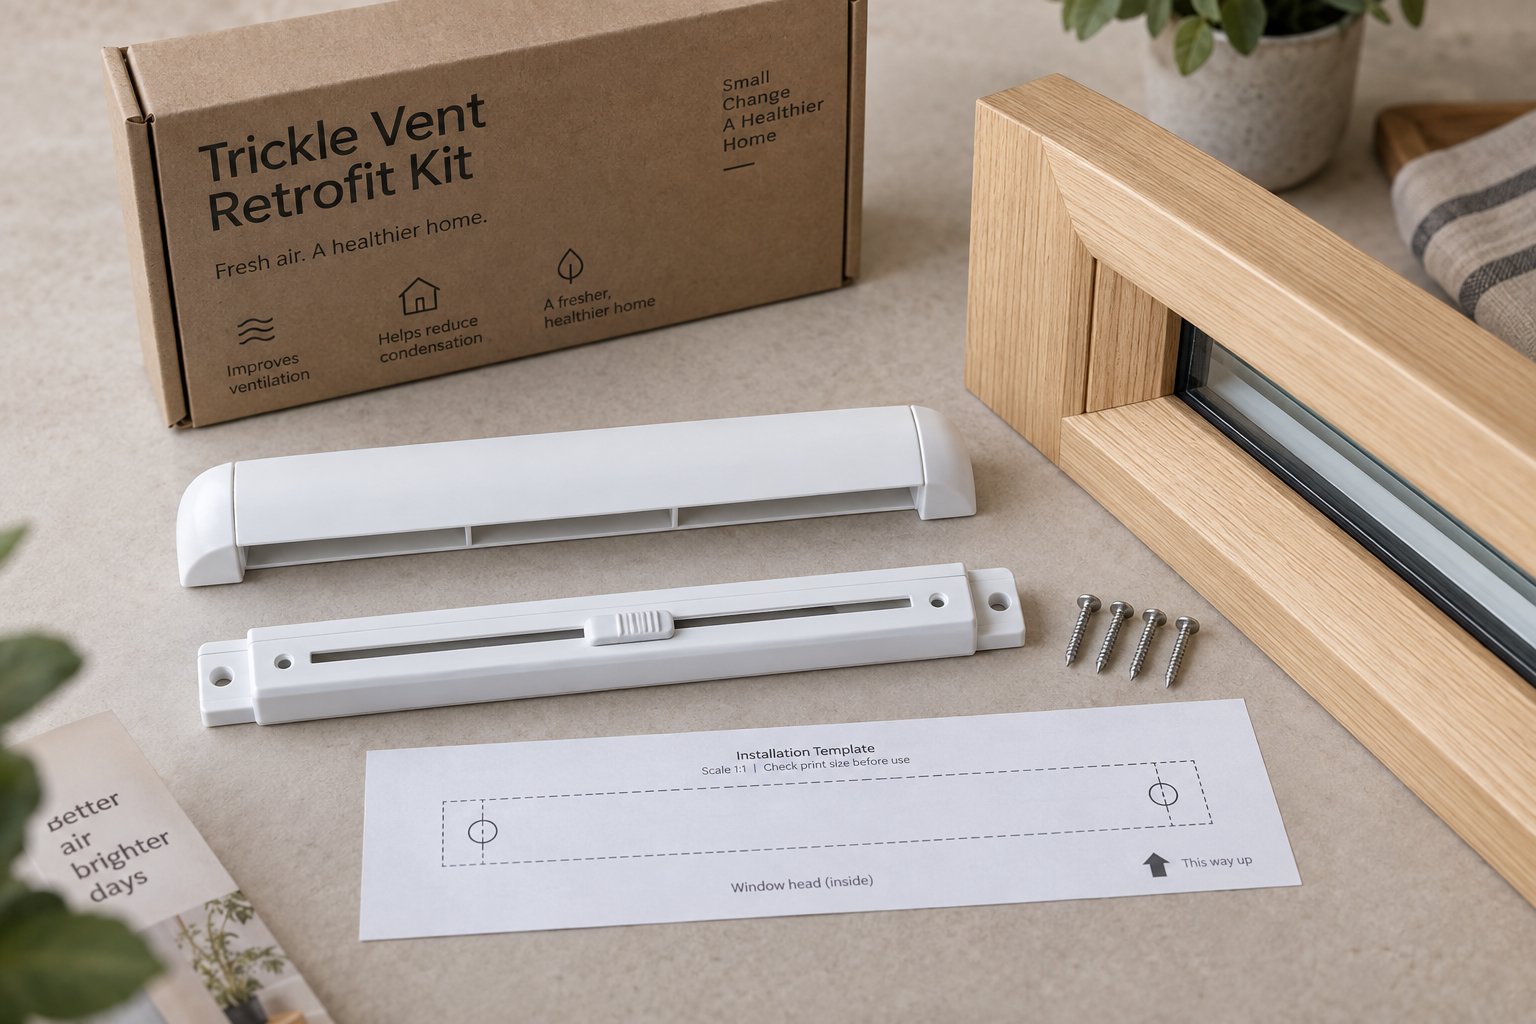
Knowing the correct EA rating for your room is one thing. Getting a functioning vent physically mounted in your window frame — without cracking the profile, voiding a warranty, or spending more than the vent is worth — is another matter entirely. This final section walks you through the practical realities of retrofit installation, gives you a realistic picture of costs, and highlights what to look for when sourcing windows trickle vents that will perform reliably for years.
If your home already has windows but lacks background ventilation, the good news is that trickle vents can almost always be added after the fact. The process involves routing — essentially cutting — a narrow slot into the top rail of the existing window frame, then fitting an external canopy on the outside and a vent body with a controllable slider on the inside. Air passes through the routed channel between the two components, and the slider gives you manual control over how much airflow enters the room.
The basic steps look like this:
That sequence sounds straightforward, and for timber frames, it genuinely is — provided you have basic woodworking experience. Timber is forgiving: it cuts cleanly with standard router bits, accepts screws without pre-drilling in most species, and any exposed end-grain can be sealed with a wood preservative to prevent moisture ingress. Competent DIYers who've handled a router before can typically retrofit a trickle vent for windows into a timber sash in under an hour per window.
uPVC and aluminium frames tell a different story. uPVC profiles are hollow and may contain galvanised steel reinforcement bars inside the top rail. Cutting into that reinforcement without knowing its exact position risks weakening the frame or dulling your tooling mid-cut. Aluminium is harder still — it demands high-speed steel or cobalt drill bits rated for non-ferrous metals, generates sharp swarf that can scratch powder-coated finishes, and offers almost no margin for error because a miscut in a slim aluminium profile cannot be patched invisibly. Cutting through a thermal break — the insulating barrier inside modern thermally broken aluminium frames — compromises its effectiveness entirely.
For these reasons, professional installation is strongly recommended for uPVC and aluminium retrofits. A specialist glazing installer brings the precision cutting equipment, the familiarity with different profile systems, and the ability to self-certify the work under a Competent Person Scheme — which matters if you ever need to demonstrate Building Regulations compliance during a property sale or inspection.
One alternative worth knowing about: if your frame genuinely cannot accommodate a routed slot — perhaps the top rail is too shallow, or reinforcement makes cutting impractical — glazed-in trickle vents offer a viable workaround. These are fitted into the sealed glazing unit itself rather than the frame, avoiding any need to cut the profile at all. The existing sealed unit is replaced with a new one that incorporates the vent within the spacer bar, and the frame remains untouched. It's a more expensive route — you're replacing a glass unit, not just adding a component — but it opens the door for windows that were previously considered "impossible to retrofit."
Here's the part that pleasantly surprises most homeowners: trickle window vents are among the most affordable ventilation components you can buy. The vent units themselves — a canopy, a vent body, fixings, and a slider — typically cost far less than a single meal out. Even premium acoustic models remain a fraction of the price of any mechanical ventilation system, and they require no ongoing electricity, filters, or annual servicing contracts.
Professional installation adds a modest per-window cost on top of the product price, but the total — vent plus labor — is still dramatically lower than installing an MEV, PIV, or MVHR system. For context, outfitting an entire three-bedroom house with retrofit trickle vents, professionally installed, typically costs less than a single MVHR central unit before any of its ducting is even fitted. The value proposition is hard to beat for any homeowner whose building doesn't require full mechanical ventilation.
A practical seasonal reminder before you commit: once your vents are installed, resist the urge to seal them up when winter arrives. As covered earlier in this guide, leaving vents open in colder months is precisely when they do their most important work — carrying excess moisture out of heated, occupied rooms before condensation takes hold. Partially closing them during a particularly brutal cold snap is fine; permanently shutting them defeats the purpose of everything you've just invested in.
When it comes to sourcing, the range of suppliers can feel overwhelming. Building merchants stock popular generic models; specialist glazing distributors carry trade-grade products with technical datasheets; and manufacturer-direct channels offer purpose-designed solutions with tighter quality control. For anyone beginning their search — whether you're a homeowner tackling a single window, an architect specifying vents across a residential development, or a window fabricator comparing options for different frame materials — Shengxin Aluminium's Window Trickle Vents category page is a practical starting point. It introduces their passive-airflow range across uPVC, aluminium, and timber applications in one place, making it easier to compare vent types, sizes, and compatibility without bouncing between multiple supplier sites. Pair that kind of category-level browsing with the specific EA calculations from the previous chapter, and you'll have a clear shortlist before you ever place an order.
Regardless of where you source your vents, keep these key considerations front of mind before purchasing:
Trickle ventilation rarely makes headlines. It doesn't hum, glow, or connect to an app. But for the vast majority of homes — particularly the millions of existing dwellings that were never designed with airtightness in mind — it remains the simplest, most cost-effective way to keep indoor air healthy, dry, and breathable without sacrificing the warmth and security that modern windows provide. The quiet fix your home is probably missing is also the easiest one to add.
Trickle vents should generally remain open during winter. Cold months are when indoor moisture production peaks from cooking, bathing, and drying laundry, and windows stay shut for extended periods. Closing vents traps that moisture inside, accelerating condensation and mould growth. The heat loss through a properly sized trickle vent is negligible compared to a modern double- or triple-glazed window's overall thermal performance. During a particularly severe cold snap, partially restricting the slider is acceptable, but sealing vents shut for days or weeks risks damage far more costly than any marginal heating savings. The Energy Saving Trust recommends keeping trickle ventilators open year-round.
In England and Wales, yes in most cases. Under Approved Document F (Ventilation), replacement windows must include trickle vents if the original windows had them — matching or exceeding the original Equivalent Area (EA) rating. Even if the originals lacked vents, the updated 2021 regulations (effective June 2022) typically require trickle vents in replacements because modern sealed units increase airtightness and reduce the background ventilation the home previously relied on. Exemptions apply only if the room already has a compliant wall ventilator or the dwelling uses continuous mechanical extract ventilation. Scotland follows separate rules under Technical Handbook Section 3.14, so always verify jurisdiction-specific requirements.
No, properly installed trickle vents are designed to prevent both rain and insect ingress. Every compliant vent features an external canopy or hooded weather shield that deflects wind-driven rain away from the airflow channel. Internal drainage channels within the vent housing catch and redirect any stray moisture back outside before it reaches the indoor face. Many models also include fine mesh insect screens. If water does enter through a trickle vent, the cause is almost always an installation error — such as a missing canopy, poorly sealed housing, or blocked drainage slots — rather than a design flaw in the vent itself.
Trickle vents are passive devices that use natural wind pressure and the stack effect to move air through small window frame openings — consuming zero energy and requiring virtually no maintenance. MVHR (Mechanical Ventilation with Heat Recovery) is a powered system that extracts stale air and supplies filtered, pre-warmed fresh air through ducted networks, recovering up to 90-95% of outgoing heat. Trickle vents suit most existing homes with natural ventilation strategies and cost very little to install. MVHR is designed for highly airtight new builds (below approximately 5 m³/h/m² at 50 Pa) where passive airflow alone cannot guarantee adequate air exchange. Many buildings use both systems together, with trickle vents serving as backup supply air paths.
Vent sizing is determined by the Equivalent Area (EA) rating, measured in square millimeters, not by the physical slot dimensions. UK Building Regulations specify minimum EA values based on room type and building form: habitable rooms in multi-storey dwellings need at least 8,000 mm² EA, single-storey dwellings need 10,000 mm² EA, and bathrooms require 4,000 mm² EA. Always check the EA rating on the product datasheet rather than relying on visual slot size, since internal baffles, grilles, and weather shields reduce effective airflow. Multiple vents can be combined to meet the target. Suppliers like Shengxin Aluminium list EA ratings across their trickle vent range at https://www.shengxinaluminium.com/window-trickle-vents_c115, making it easier to compare options for uPVC, aluminium, and timber frames.



 خدمة الإنترنت
 0086 136 3563 2360
 sales@sxalu.com
 +86 136 3563 2360
 العربية
 English
 français
 Deutsch
 русский
 español
 português
 ไทย
ไทย Việt
Việt Українська